Geotechnical investigation
Foundation and soil bearing assessment
Before the concrete goes in, Andrew Richardson, P.Eng. confirms the ground under it can carry the building, and says so in writing, under his seal.
What this is
The work, and what it answers
A foundation is only as good as the soil it sits on. A soil-bearing assessment is the check that confirms the ground at footing grade can actually carry the structure you are about to build, at movements the structure can tolerate, over its life. Sometimes that means boreholes and lab testing before design; sometimes it means an engineer standing in an open excavation, inspecting the exposed subgrade before the crew pours. Either way, the deliverable is the same: a clear, sealed statement of what the soil will bear and how the foundation should be built on it.
The reason this matters is simple. What you can see from the surface tells you very little about what a footing will feel. Two lots on the same street can have very different soil, and a subgrade that looks solid can be soft, wet, or loose uncontrolled fill a spade's depth down. The assessment looks for the things that quietly cause cracked foundations and heaved slabs years later, and catches them while they are still cheap to fix.
Soil-bearing is one part of a broader site assessment. On a given project it sits alongside groundwater, frost, slope, drainage, and (where applicable) private sewage and stormwater. This page is about the foundation question specifically: is the ground ready, and if not, what makes it ready.
Method
What a soil-bearing assessment actually checks
The core question is whether the soil directly beneath the foundation is competent, and whether it is in the state the design assumes. The assessment works through a short list that catches most of the problems that lead to foundation trouble down the road.
Moisture is first. Soil that is too wet has lost strength and will consolidate under load; soil that is too dry, especially the clay tills common across southern Alberta, can swell later when it takes on water, lifting whatever sits on it. The target is a subgrade that is at, or can be brought to, a moisture state where its behaviour is predictable.
Just as important is whether the footing will bear on in-situ native soil (undisturbed ground that has been consolidating in place for thousands of years) or on fill. Native soil has a known, settled history. Fill does not, unless it was placed and compacted to a specification and tested. Uncontrolled fill (material pushed in during grading, with no compaction record) is one of the most common reasons a subgrade gets rejected, because nobody can say what it will do under load.
From there it is strength and compressibility: how much pressure the soil can carry, and how much it will move when it does. Every layer is described and classified to ASTM D2487 and D2488 so the record is unambiguous, and the field description is tied to measured behaviour.
- Moisture state: not so wet it is weak, not so dry it will heave later
- In-situ native soil versus fill, and if fill, whether it is engineered and tested or uncontrolled
- Bearing capacity: the safe working pressure the soil can carry
- Settlement: how much the foundation will move, total and differential
- Groundwater, frost depth, and any soft, organic, or restricting layers in the stressed zone
Bearing capacity and settlement: two questions, not one
Non-engineers often merge these, but they are separate checks and a foundation has to pass both. Bearing capacity is about strength: the pressure at which the soil would fail and the footing would punch in. Design is to a safe working value, well below that failure point, with a factor of safety built in per the Canadian Foundation Engineering Manual and the National Building Code, 2023 Alberta Edition.
Settlement is about movement. A footing can sit far below the soil's failure pressure and still settle too much, particularly on clays that consolidate slowly as water is squeezed out. Total settlement matters, but differential settlement (one part of the structure moving more than another) is usually what cracks foundations and racks door frames. For compressible soils, consolidation testing (ASTM D2435) is run so the settlement estimate is grounded in your soil, not a textbook assumption.
Strength itself is measured or inferred in the field and lab: the Standard Penetration Test (ASTM D1586) gives N-values that correlate to density and consistency, and samples go to an accredited lab for classification, moisture, and, where warranted, strength and consolidation testing. The reported bearing value is the one that satisfies both the strength check and the settlement limit the structure can tolerate.
Sizing the foundation to the soil and the structure
There is no single right foundation. The right one is the lightest, simplest system that carries your structure's loads on your soil within acceptable movement. Presumptive bearing values exist in the code for small buildings, but a site-specific value from investigation is what lets a foundation be sized economically and with confidence, and it is often what a building official or structural engineer wants to see.
The table below is a plain-language map of the common options and what each one needs from the ground. The recommendation in your report names the type, the founding depth, the bearing value to design to, and how the subgrade is to be prepared and verified.
| Foundation type | Typical use | What the soil has to provide |
|---|---|---|
| Strip and spread footings | Houses and light structures on competent near-surface soil | Adequate shallow bearing and low, uniform settlement at footing grade |
| Raft or mat slab | Weaker or variable soils, or to bridge scattered soft zones | Nothing dense is required; the large area spreads load to keep pressures and differential movement low |
| Screw (helical) piles | Light to moderate loads over soft ground or shallow fill | A firmer layer within reach that the helix can seat into, with minimal excavation |
| Driven (steel or precast) or bored (cast-in-place) piles | Heavier structures where shallow soil cannot carry the load | A competent deeper stratum or bedrock for end bearing, plus shaft friction along the pile |
When the ground is marginal: how foundations get improved and approved
A subgrade that falls short is common, and it is not the end of the project. There are well-established ways to bring the ground up to standard, or to reach past it, and each has a place. The right one depends on how far short the soil is, how heavy the structure is, and cost.
Over-excavation and replacement is the workhorse. The unsuitable material (soft, wet, organic, or uncontrolled fill) is removed down to competent soil, then the pad is brought back up with engineered fill placed in controlled lifts and compacted. Compaction is verified in the field against a Proctor maximum dry density (Standard Proctor, ASTM D698, or Modified Proctor, ASTM D1557). A common specification is compaction to roughly 95 to 100 percent of Standard Proctor maximum dry density at close to optimum moisture, but the exact target belongs in the geotechnical recommendation for your soil and loading, not a rule of thumb. The result is a known, tested bearing surface where there used to be a guess.
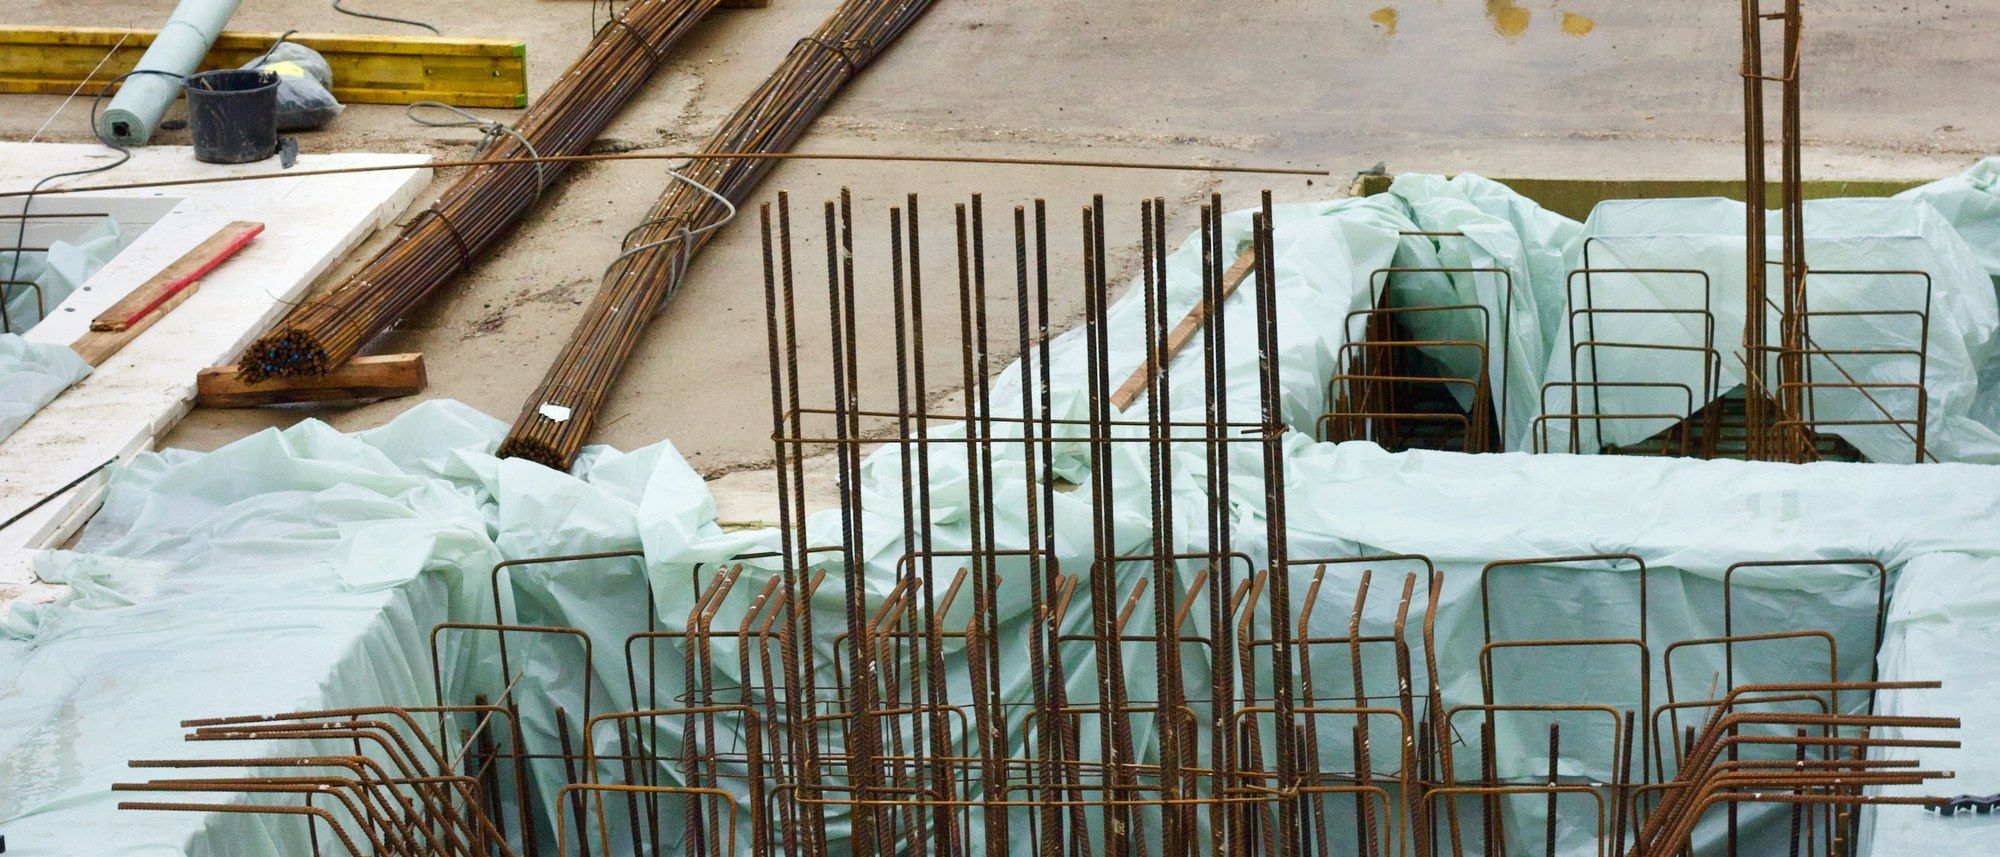
Reinforcement (rebar) does a different job, and it is worth understanding why. Concrete is strong in compression but weak in tension. Steel is placed where the foundation would otherwise be pulled apart or bent: in footings, grade beams, and slabs. That reinforcement lets a foundation span across a soft spot, resist bending and differential movement, and control cracking, so the structure behaves as one stiff unit rather than a set of pieces that settle independently. It is how a foundation is engineered to tolerate ground that is not perfectly uniform.
When shallow soil simply cannot carry the load at any reasonable footing size, the answer is to go deeper. Piles and deep foundations carry the structure past the weak or compressible near-surface soil to a competent stratum or bedrock, through end bearing at the tip and friction along the shaft. Deep foundations are designed to the Canadian Foundation Engineering Manual, and the choice among them is driven by loads, soil profile, and access.
| Condition at footing grade | Common remedy | Why it works |
|---|---|---|
| Soft, wet, organic, or uncontrolled fill | Over-excavate and replace with engineered fill | Removes the weak material; compacted, density-tested fill gives a known bearing surface |
| Bearing slightly low, or risk of uneven movement | Reinforced footings, grade beams, thickened slabs | Steel carries tension and bending, so the foundation spans soft spots and resists cracking |
| Loose granular subgrade | Compaction and proof-rolling to specification | Densifies the soil in place, raising bearing and reducing settlement |
| Competent soil is out of reach of any practical footing | Piles or deep foundations | Transfer load down to a firm stratum or bedrock by end bearing and shaft friction |
How deep the investigation looks: the stressed zone
A foundation does not load the whole earth beneath it. The pressure it applies spreads out and fades with depth, a shape geotechnical engineers call the pressure bulb. Near the footing the added stress is significant; a few footing-widths down it has dissipated to a small fraction of what was applied, and below that the foundation's influence is effectively negligible.
That is why the investigation is scoped to the stressed zone rather than drilled arbitrarily deep. A widely used convention in standard geotechnical practice is to investigate to the depth where the stress added by the foundation has dropped to roughly ten percent of the pressure it applies, or to bedrock or a clearly competent layer, whichever comes first. The heavier the structure and the wider the loaded area, the deeper that zone reaches, so a grain terminal is investigated deeper than a garage. Scoping this way keeps the work proportionate while making sure nothing that matters to the foundation is left unseen. Depth of influence, founding depth, and testing depth are set case by case and documented in the report.
Part of a larger site assessment
Soil-bearing is the foundation question, but it is rarely the only one on a site. The same investigation commonly informs frost protection, groundwater and drainage, backfill and slab support, and, on rawer or sloped ground, the wider questions that get their own reports.
If your project is a bare quarter or a subdivision rather than a single foundation, the earlier-stage raw-land and subdivision investigation is the right starting point, and it hands off cleanly to this one. Where private sewage is involved, that is a separate soil and site evaluation under Alberta's Private Sewage Systems Standard of Practice, with its own method and rules. You will be told plainly which pieces your project needs and which it does not.
Every assessment issued is logged, analysed, and sealed by Andrew Richardson, P.Eng., and every reference behind it is named on the standards page so you can read the source yourself. To talk through a specific site, call 403 700 8672 or email andrew@andrground.com.
Logged and sealed by Andrew Richardson, P.Eng.
Typical subgrade profile, foundation-ready lot (illustrative)
When you need it
The situations this answers
- A building official, structural engineer, or lender asks for a geotechnical report or a soil-bearing value before permitting or design
- The excavation is open and the subgrade needs to be inspected and signed off before the pour
- You are choosing a foundation type for a specific structure and load, and want it sized to the actual soil rather than a presumptive table value
- The excavation exposed something unexpected: soft or wet soil, organics, buried debris, or fill nobody can vouch for
- You are adding to, or building over, an existing structure and need to confirm the ground can take the new load
- The site was previously graded, stripped, or filled, and you need to know whether footings will bear on undisturbed native soil or on placed fill
- A shallow foundation looks marginal and you need to know whether over-excavation, reinforcement, or piles is the right call
Standards behind this work
See the full standards shelf- National Building Code, 2023 Alberta Edition
- Canadian Foundation Engineering Manual (CFEM), 5th Ed.
- ASTM D1586 Standard Penetration Test (SPT)
- ASTM D2487 Soil Classification (USCS)
- ASTM D2488 Visual-Manual Soil Description
- ASTM D698 Standard Proctor / D1557 Modified Proctor
- ASTM D2435 One-Dimensional Consolidation (settlement)
- Alberta OHS Code, Part 32: Excavating and Tunnelling
- Utility Safety Partners (Click Before You Dig)
- Geotechnical Investigation Guidelines for Alberta Infrastructure Projects (v2.0)
- APEGA Practice Standards & Guidelines
Need the ground looked at before you build?
Describe what you are building and where. You get a reply, usually within one business day, setting out what the investigation would cover.
Sealed by Andrew Richardson, P.Eng. Serving southern and central Alberta