Service, slope stability
Know whether the slope will hold.
Stability assessment for cuts, fills, and natural slopes, with practical mitigation where the numbers say it is needed.
What this is
The work, and what it answers
A slope stability assessment asks a direct question: is this slope, cut, or fill stable enough for what is being built near it or on it, and by how much. The answer comes from the soil strengths, the geometry, and the groundwater, not from how the slope looks on a dry day.
The analysis produces a factor of safety for the conditions that matter, including the wet season and construction cases that catch people out. Where the margin is thin, the report says so plainly.
Mitigation, when it is needed, is set out in buildable terms: regrading, drainage, setbacks, or retaining structures, chosen for the site rather than pulled from a catalogue.
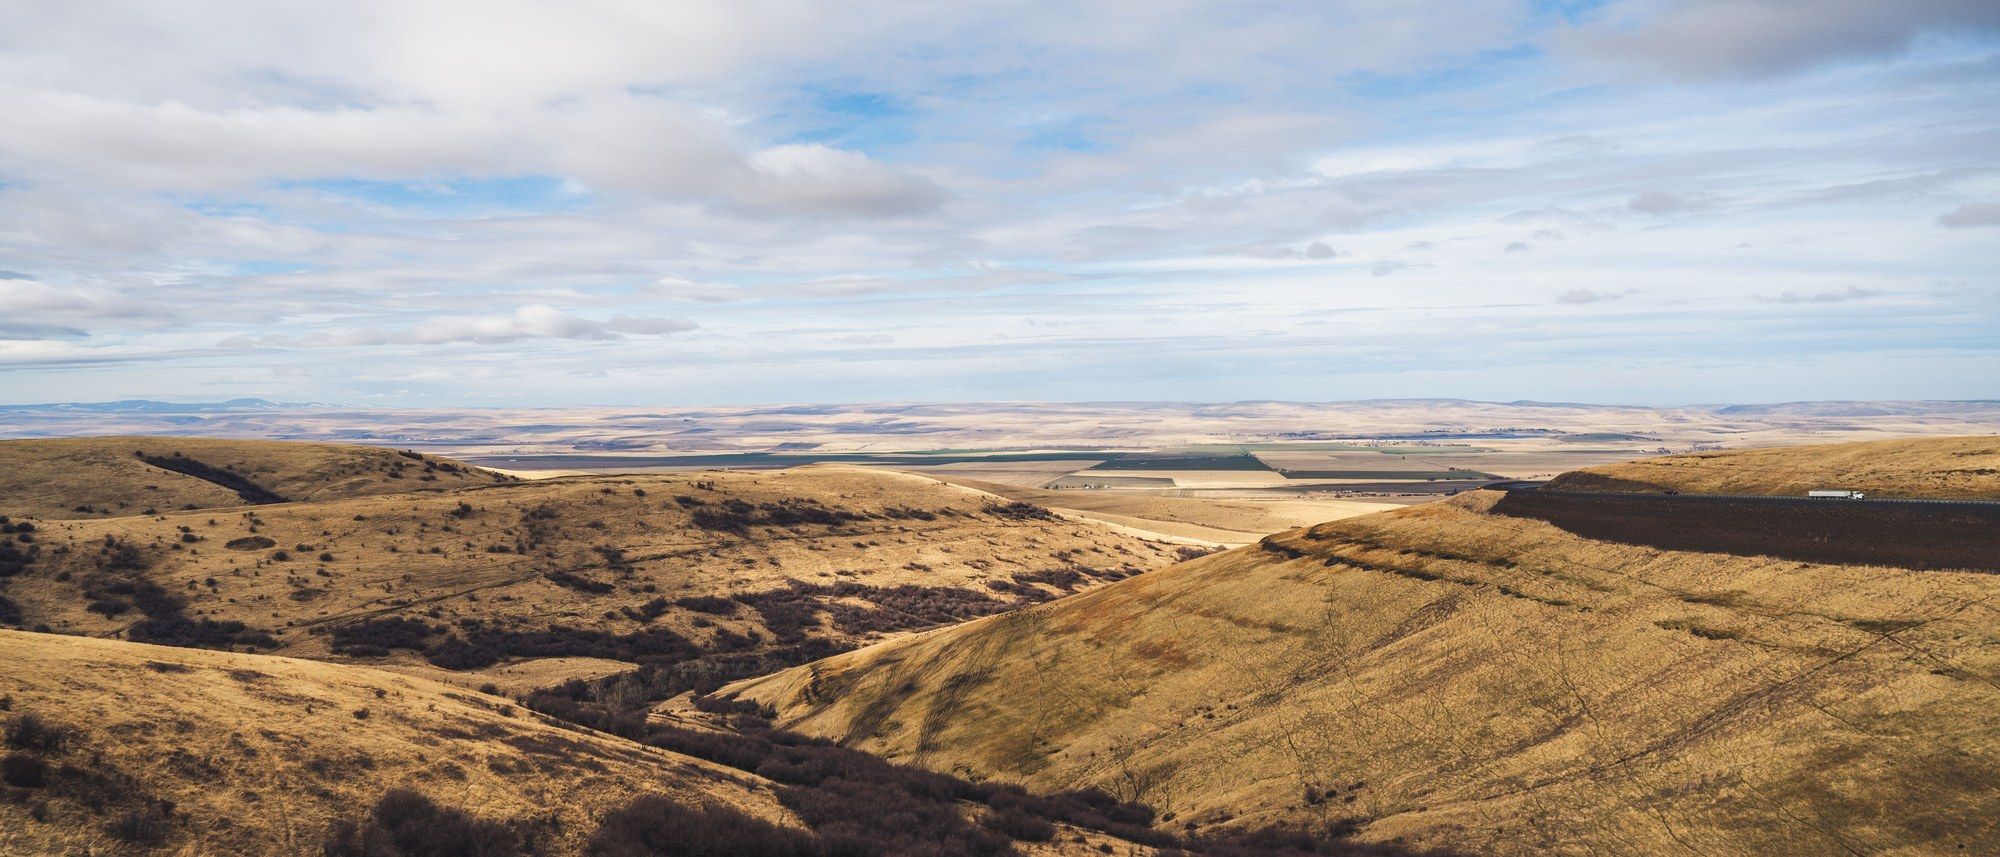
The field program is sized to the slope. Boreholes go in at the crest and, where access allows, on the face or at the toe, so the strength of the materials along a likely slip surface is measured rather than assumed, and a standpipe or piezometer is left in where groundwater is doing the work. On coulees and river banks the slope profile is measured in the field so the analysis is run on the actual geometry. Where a slope has already moved, the history of that movement matters as much as the numbers, so bring the photographs and the dates.
Municipalities across southern and central Alberta set their own top of bank setback requirements, and a development permit near a coulee, escarpment or bank usually has to be supported by a geotechnical slope assessment to the municipality's standard. The report is written to that standard, names it, and is sealed by Andrew Richardson, P.Eng., so the setback it recommends is one the reviewer can accept.
A slope that is fine for a shed may not be fine for a house with a basement, so the structure is part of the question, and sometimes the honest answer is that the setback the municipality already requires is the setback, and no report will shorten it. Describe the site, how close to the slope you want to build and what is going there, and you get a reply, usually within one business day, setting out what the assessment would cover.
When you need it
The situations this answers
- When building near the top or bottom of a slope, coulee, or bank.
- When a cut or fill is part of the site grading or access.
- When a slope shows cracking, movement or seepage.
- When a development permit near a slope requires a geotechnical assessment.
Assessed for the wet season case
Slope profile, illustrative
Need the ground looked at before you build?
Describe what you are building and where. You get a reply, usually within one business day, setting out what the investigation would cover.
Sealed by Andrew Richardson, P.Eng. Serving southern and central Alberta