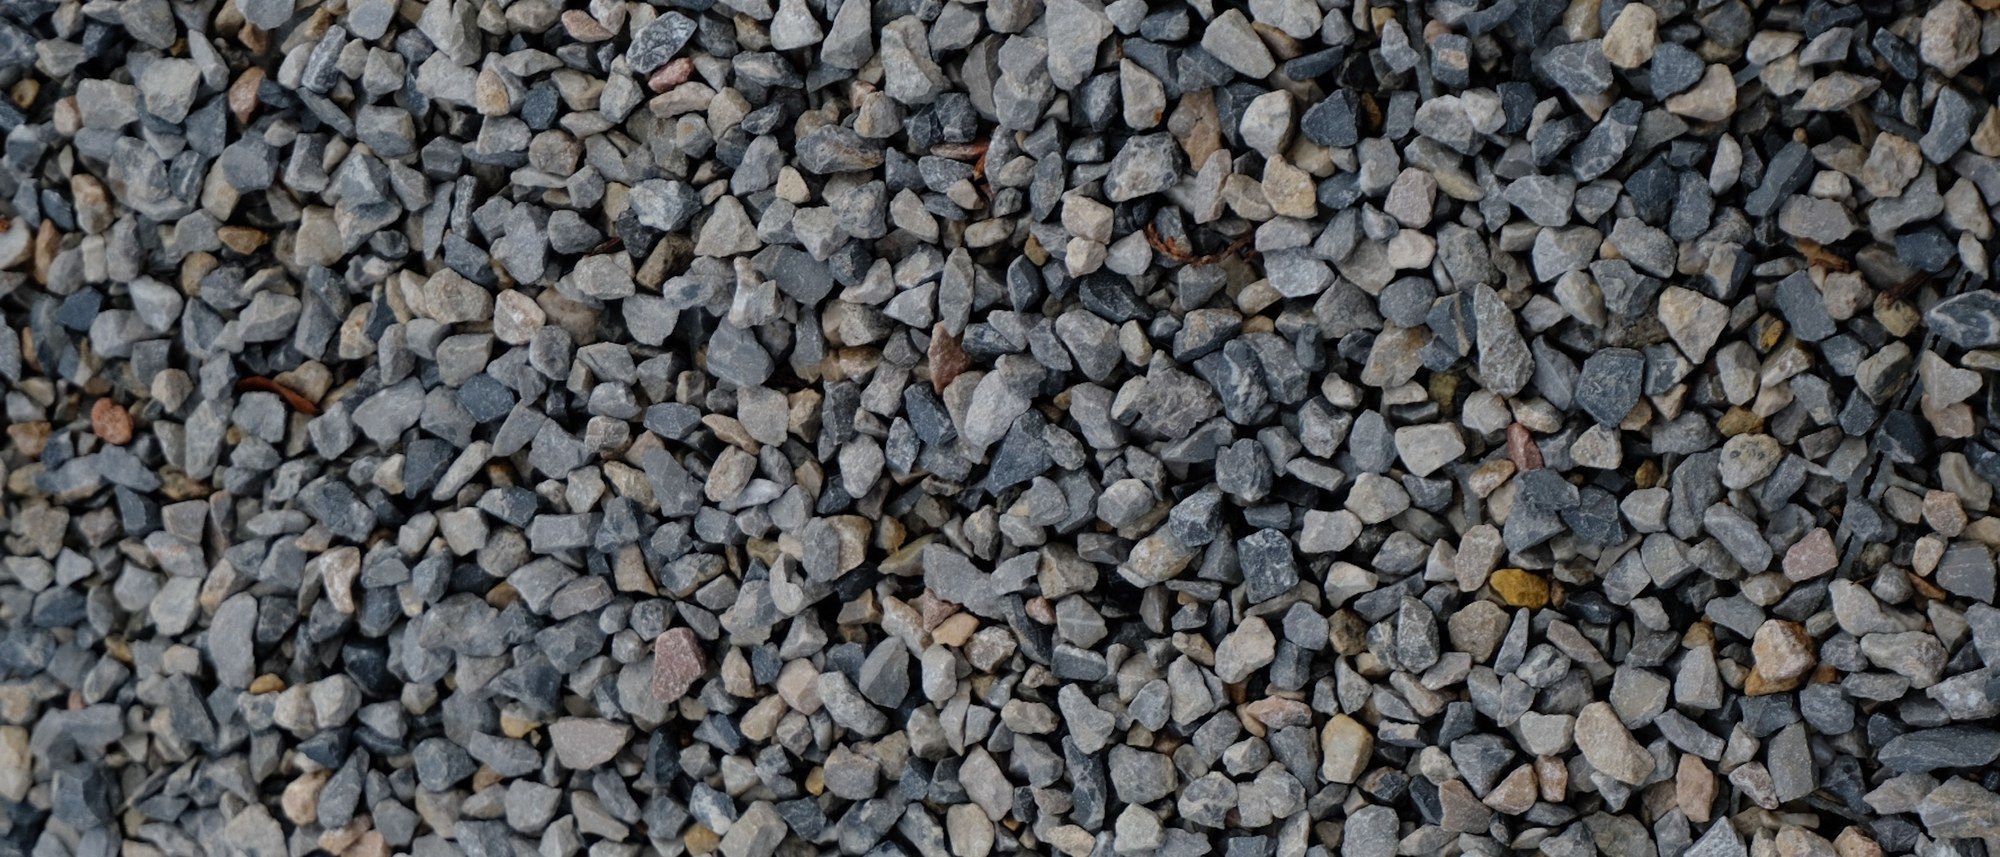
Subgrade characterization and pavement design support, southern and central Alberta
Road and pavement investigation
Before a road, approach, or parking lot is built, the ground underneath it needs to be understood. Andrew Richardson, P.Eng. characterizes the subgrade, assesses how it behaves through Alberta's freeze-thaw cycle, and turns that into a pavement structure your approving authority can sign off on.
What this is
The work, and what it answers
A road or pavement investigation answers a deceptively simple question: what is the soil under this road, lot, or parking area, and how thick a pavement structure does it need to carry traffic for its design life? A finished asphalt surface is only ever as good as the subgrade beneath it, so the work starts in the ground, not on it.
Boreholes or test pits go in along the alignment or across the lot, the subgrade soils are classified and sampled, and their strength and support are measured or estimated (usually expressed as a California Bearing Ratio, CBR, or a subgrade modulus). Frost susceptibility is assessed as well, because in southern and central Alberta the annual freeze-thaw cycle, not summer traffic alone, is often what governs how a pavement is built.
Those inputs feed a pavement structure: a compacted subgrade, granular subbase and base, and an asphalt surface, proportioned to accepted pavement design practice for the traffic your project will actually see. Thickness numbers are not pulled off a shelf; the structure follows from your subgrade support, your traffic, and the design method your municipality or agency accepts.
Every investigation is logged, analysed, and sealed by a Professional Engineer registered with APEGA, so the pavement design that reaches your development officer or municipal engineer is a stamped, defensible document, not a rule of thumb.
Method
What a road and pavement investigation is
This service is the geotechnical half of a pavement design. Structural pavement design (how thick the asphalt and granular layers are) depends entirely on what the subgrade can support and how it behaves seasonally, so the investigation exists to measure those two things and hand them to the design.
On a road alignment boreholes or test pits are spaced along the centreline (and sometimes offset), typically to a modest depth below finished subgrade, because for pavements the near-surface soils do most of the work. On a lot or parking area test locations are spread across the footprint. Where a soft or compressible subgrade is present, the holes go deeper for settlement, because a road embankment over weak clay can rut and dish long after it is paved.
- Identify and classify the subgrade soils (Unified Soil Classification System, ASTM D2487 / D2488).
- Measure or estimate subgrade strength and support (CBR, resilient modulus, or modulus of subgrade reaction).
- Assess frost susceptibility and the depth and quality of any usable in-situ granular material.
- Check moisture condition and depth to groundwater, both of which strongly affect subgrade support.
- Flag unsuitable material (topsoil, organics, soft or wet clay, fill) that must be removed or improved before granular is placed.
Characterizing the subgrade: strength and support (CBR and modulus)
Pavement design needs a single number (or a small set of them) that expresses how much load the subgrade can carry. A commonly used index in Alberta municipal work is the California Bearing Ratio (CBR); mechanistic-empirical methods use a resilient modulus (Mr), and rigid (concrete) pavements use a modulus of subgrade reaction (k). Which one applies depends on the design method your agency accepts. All of them say the same thing in different units: stronger, drier, coarser subgrades need thinner pavements; softer, wetter, finer subgrades need thicker ones or improvement.
The table below shows commonly cited, approximate CBR ranges as an orientation only. CBR is highly sensitive to moisture and density, so the same clay till can test very differently wet versus dry: the design value adopted is tied to the expected in-service moisture condition, not a best-case laboratory number. Actual layer thicknesses come from your project traffic and the governing pavement design standard, not from this table.
| CBR (approx.) | Typical soils | Support quality | General implication |
|---|---|---|---|
| Below 3 | Soft or wet clay, silt, organics | Very poor | Sub-excavation or subgrade improvement usually needed before granular is placed |
| 3 to 5 | Clay and clay till in a wet or firm state | Poor to fair | Thicker granular section; moisture control and drainage become important |
| 5 to 10 | Stiff clay till, clayey sand | Fair | Workable subgrade with a standard granular structure |
| 10 to 20 | Silty or clayey sand, dense till | Good | More efficient structure; reduced granular demand |
| Above 20 | Clean sand and gravel | Very good | Often usable as subbase-quality granular in its own right |
Frost susceptibility and the Alberta freeze-thaw cycle
In southern and central Alberta, frost, not summer traffic, is frequently the design driver. Frost penetrates well below a typical pavement structure each winter, and frost-susceptible subgrades (silts and fine, silty clays with a significant fraction of fine material) draw water up to the freezing front. That water forms ice lenses, which heave the surface in winter and, more damagingly, leave the subgrade saturated and weak during spring thaw, exactly when heavy loads do the most harm. This spring-thaw weakening is the mechanism behind seasonal road bans.
A pavement investigation flags frost-susceptible subgrade so the design can respond, rather than discovering it as premature cracking two winters later. Typical responses are handled in the structure and drainage, not by wishing the soil away.
- Provide enough non-frost-susceptible granular thickness above the frost-susceptible subgrade.
- Keep water out of the structure with proper cross-fall, subdrains, and ditch or storm drainage.
- Sub-excavate and replace, or blend, badly frost-susceptible pockets where they cannot be tolerated.
- Consider a separation geotextile so fine subgrade does not pump up into the granular base over time.
From subgrade to pavement structure
Once subgrade support and frost behaviour are known, they feed a layered pavement structure. A flexible (asphalt) pavement is built up from the subgrade as a series of layers, each spreading traffic load a little wider so that what reaches the subgrade is within what it can carry for the design life. Those layers are proportioned to accepted pavement design practice for the traffic your project will actually see, expressed as heavy-axle repetitions (equivalent single axle loads, ESALs) over the design period. A subdivision cul-de-sac and a truck-served industrial yard start from the same soil and end up with very different sections.
The structure is attributed to the governing design method and your municipality's or agency's servicing standard rather than quoting fixed thicknesses here, because the right numbers depend on your traffic, your subgrade, and the standard in force. What is delivered is the full section, layer by layer, with the assumptions written down so it can be checked.
- Compacted, prepared subgrade: stripped of topsoil and organics, sub-excavated where unsuitable, moisture-conditioned, and compacted to a specified percentage of Proctor maximum dry density (ASTM D698 / D1557).
- Granular subbase: a lower-cost, coarser layer that builds thickness and helps with frost and drainage.
- Granular base: a higher-quality crushed layer directly under the asphalt, carrying the highest stresses in the granular structure.
- Asphalt surface: one or more lifts of asphalt concrete pavement sized to the traffic and the layers below.
- Drainage and separation details: cross-fall, subdrains, and geosynthetics where the subgrade and water table warrant them.
How the work runs, and where it fits
Field work begins with a utility locate through Utility Safety Partners (Click Before You Dig) and excavation practices that follow Alberta OHS Code Part 32 for any test pit. Boreholes or test pits are advanced along the alignment or across the lot, the subgrade is logged and sampled, and moisture and groundwater are recorded. Samples go to the lab for classification, moisture, Atterberg limits where relevant, Proctor compaction, and CBR or the strength testing the chosen design method needs. For infrastructure-scale work the scope is aligned with the province's Geotechnical Investigation Guidelines for Alberta Infrastructure Projects.
Andrew Richardson, P.Eng. then analyses the results, selects design subgrade values tied to realistic in-service conditions, and develops the pavement structure and subgrade preparation specification. The report is logged, analysed, and sealed by him.
This service sits between the raw-land and foundation investigations that precede a development and the commercial site work that follows it. On larger commercial and industrial sites, the same field program often extends to building foundations, deep foundations or piles, and stormwater pond geotechnics, so a road or parking investigation is frequently one part of a broader site package rather than a standalone task.
Logged and sealed by Andrew Richardson, P.Eng.
Typical subgrade profile, subdivision road (illustrative)
When you need it
The situations this answers
- New subdivision or municipal roads, where a servicing agreement or development permit requires a geotechnical pavement design.
- Commercial and industrial site development: parking lots, loading and laydown areas, and truck yards that must carry repeated heavy axle loads.
- Lot access, approaches, and driveways off a municipal road or highway, where the approving authority wants a designed structure.
- Rehabilitation or overlay of an existing pavement that is rutting, cracking, or failing, and the owner needs to know why and what section will fix it.
- Any project where the subgrade is suspect (soft, wet, organic, or highly frost-susceptible silt or clay) and the pavement risks premature failure without treatment.
- Municipal, county, or commercial approvals that call for a sealed pavement design to accepted practice before construction can proceed.
Standards behind this work
See the full standards shelf- Geotechnical Investigation Guidelines for Alberta Infrastructure Projects (v2.0)
- ASTM D1586 Standard Penetration Test (SPT)
- ASTM D2487 Soil classification (USCS)
- ASTM D2488 Visual-manual soil description
- ASTM D698 Standard Proctor / D1557 Modified Proctor
- ASTM D2435 Consolidation (settlement)
- Canadian Foundation Engineering Manual (CFEM), 5th Ed.
- Alberta OHS Code Part 32 Excavating and Tunnelling
- Utility Safety Partners (Click Before You Dig)
- APEGA Practice Standards & Guidelines
Need the ground looked at before you build?
Describe what you are building and where. You get a reply, usually within one business day, setting out what the investigation would cover.
Sealed by Andrew Richardson, P.Eng. Serving southern and central Alberta